Structural design
Steel, concrete, timber and masonry framing for new buildings and additions, from 1 to 12 storeys.
Get a quoteStructural · Foundations · Site works
I design structures, foundations and site works for homes, commercial buildings and industrial facilities across Texas — with stamped drawings your contractor can build from and your city will approve.


Trusted by builders & developers
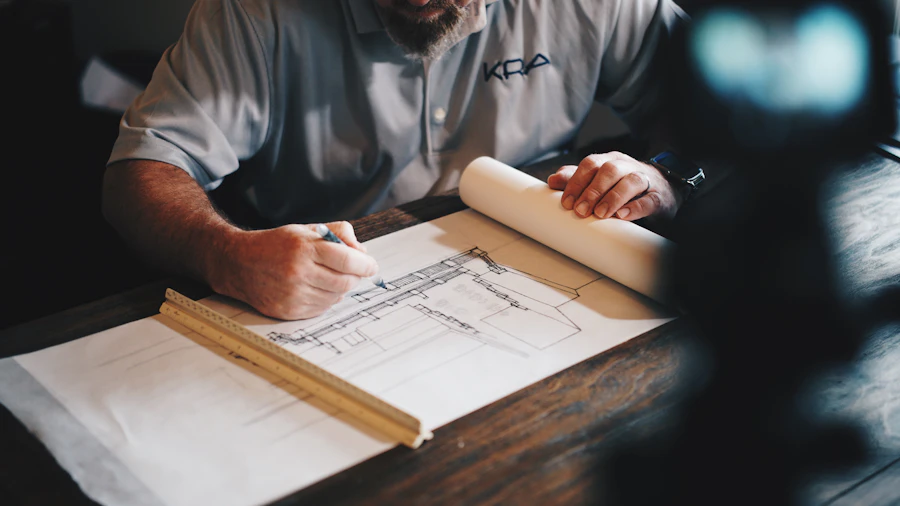
About me
I'm Yusuf, a structural and civil engineer with 15 years of experience. I spent nine years at a 200-person engineering firm designing hospitals, schools and mid-rise towers before opening my own practice in 2019.
Today I work directly with homeowners, architects, contractors and developers. You get senior-level design on every project, quick answers during construction, and drawings that are checked twice before they leave my desk.
What I do
Every service includes stamped drawings, calculations and support during permitting and construction.
Steel, concrete, timber and masonry framing for new buildings and additions, from 1 to 12 storeys.
Get a quoteSlab-on-grade, pier and beam and drilled piers designed for Central Texas expansive clay soils.
Get a quoteGrading, drainage, detention ponds, driveways and utility layouts that pass city review first time.
Get a quoteFoundation, framing and pre-purchase inspections with a written engineer's letter within 3 days.
Get a quoteFoundation repair plans, beam replacements, wall removals and strengthening of existing buildings.
Get a quoteSealed drawing sets and calculations for building permits, with responses to city comments included.
Get a quoteSelected projects
Click a project for the scope, key numbers and the engineering challenges solved.
How it works
We discuss the project, site and budget. I send a fixed-fee proposal within 2 working days.
I visit the site, review soils reports and existing drawings, and confirm the design loads.
Calculations, structural models and a sealed drawing set, coordinated with your architect.
Answers to contractor questions, site observations and the final engineer's letter.
Software & standards
All designs follow the current International Building Code and local amendments, with calculations you can hand to any reviewer.
Testimonials
Contact
Send a few details and I'll reply within one working day with questions or a fixed-fee proposal.